AURELIA

A Hillside Villa Community · 24 Residences

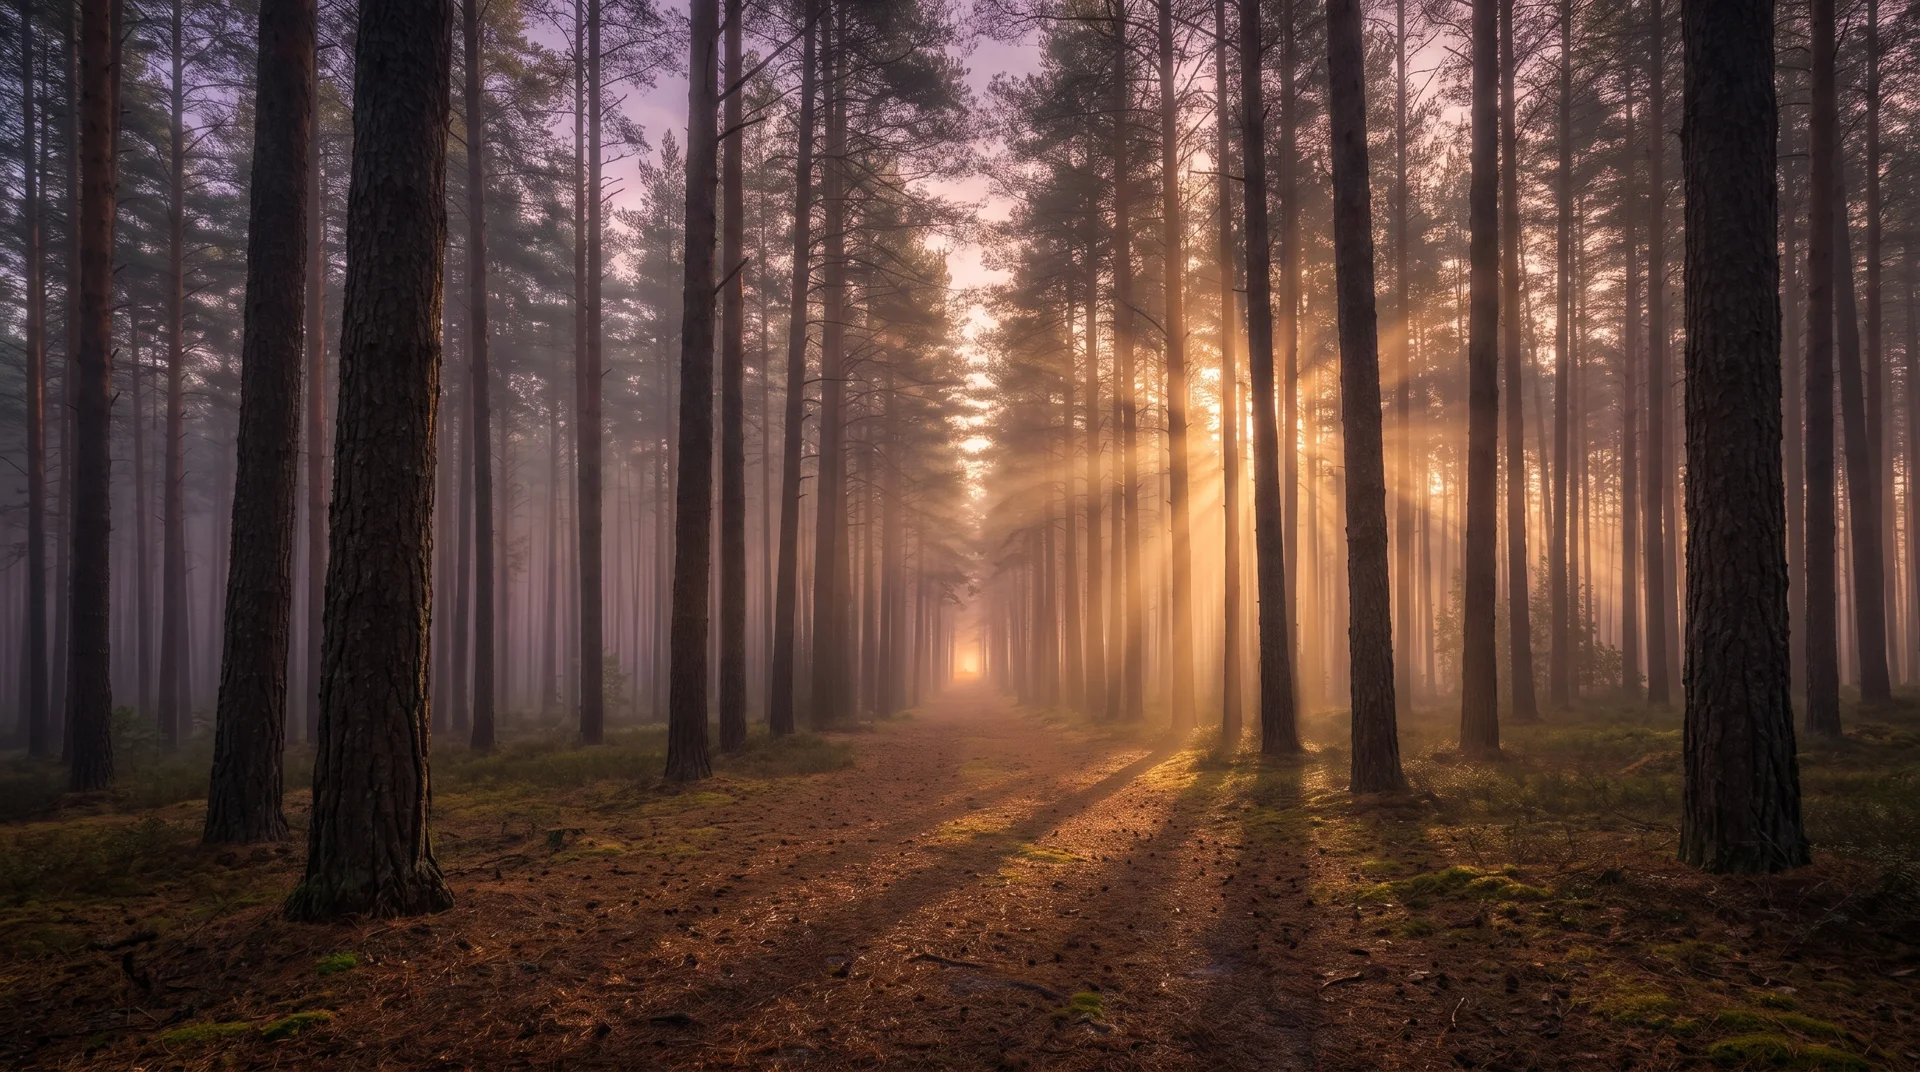
Inside the forest,
minutes from the city.

A Hillside Villa Community · 24 Residences

  • 24Private Residences
  • 650–900 m²Living Space
  • 2027Delivery

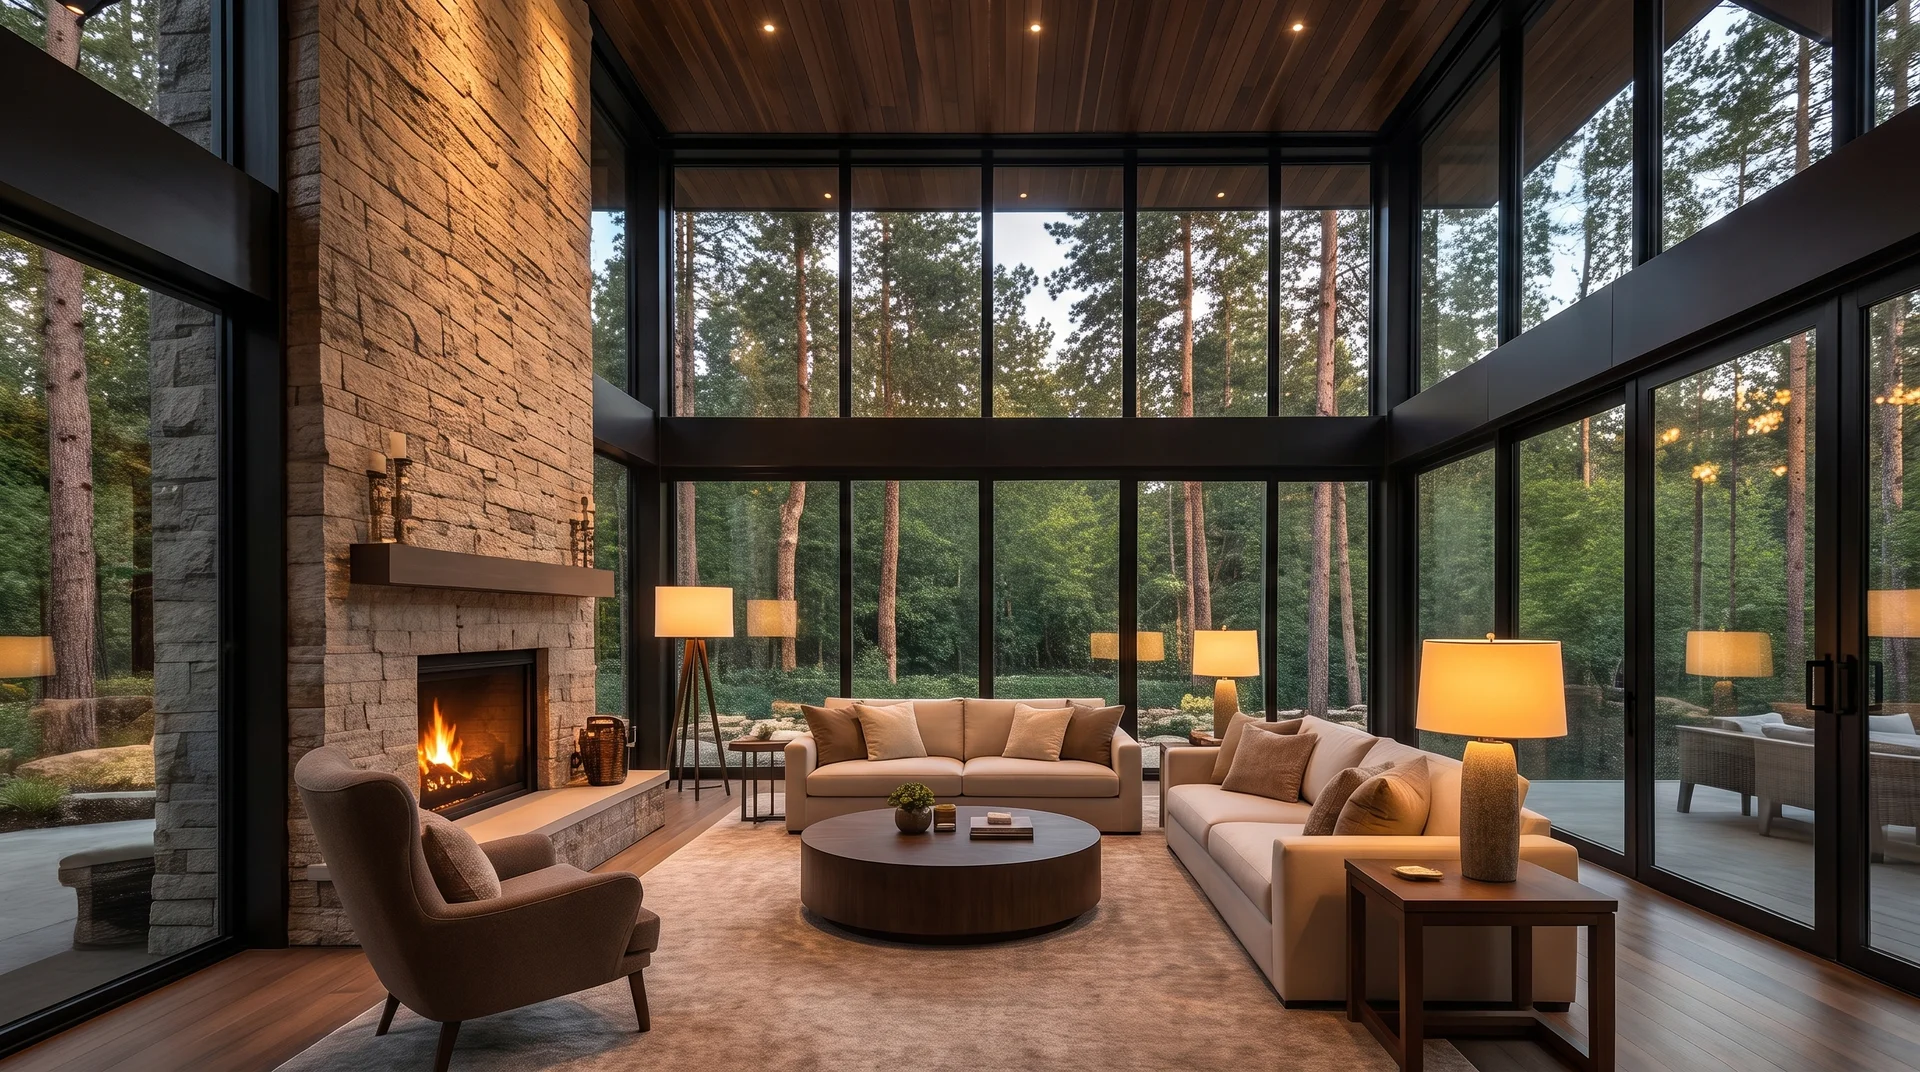
Living Room

At one with nature.
Flawless in detail.

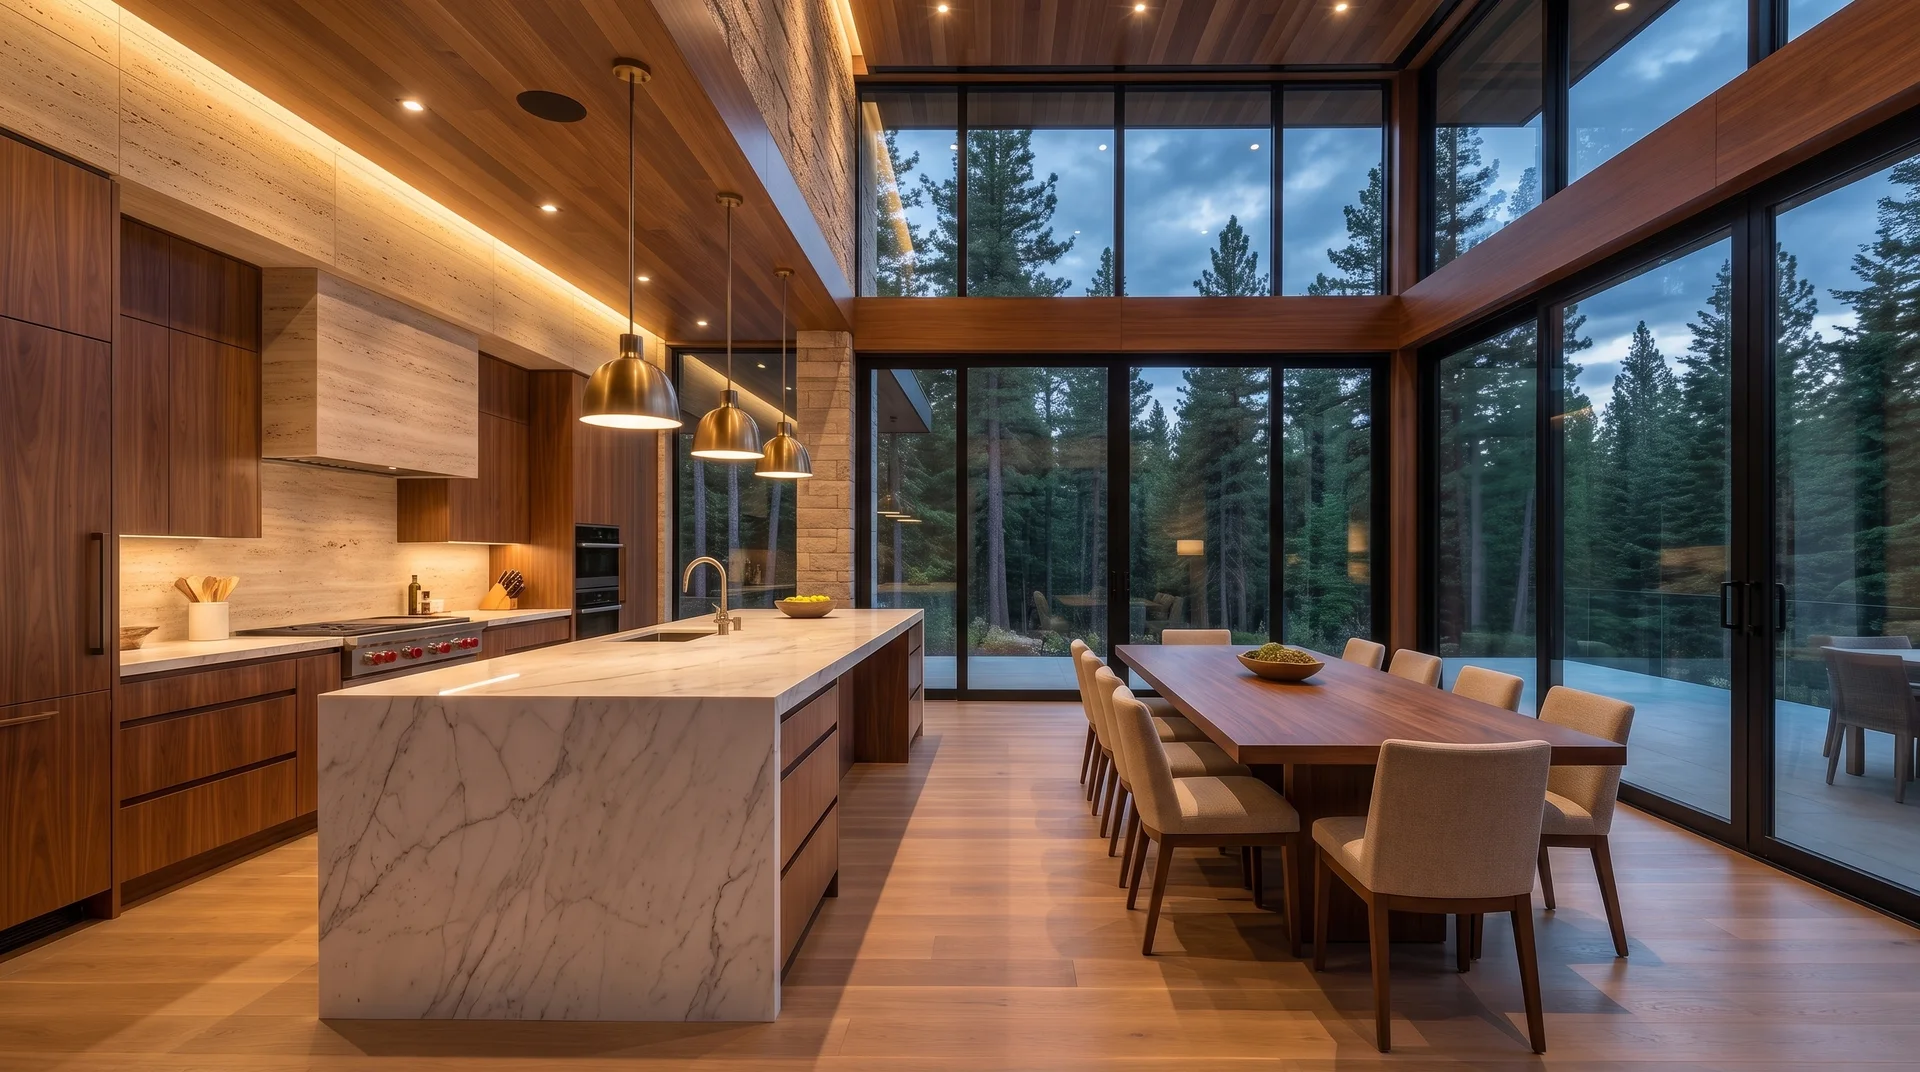
Kitchen

Craftsmanship
in every detail.

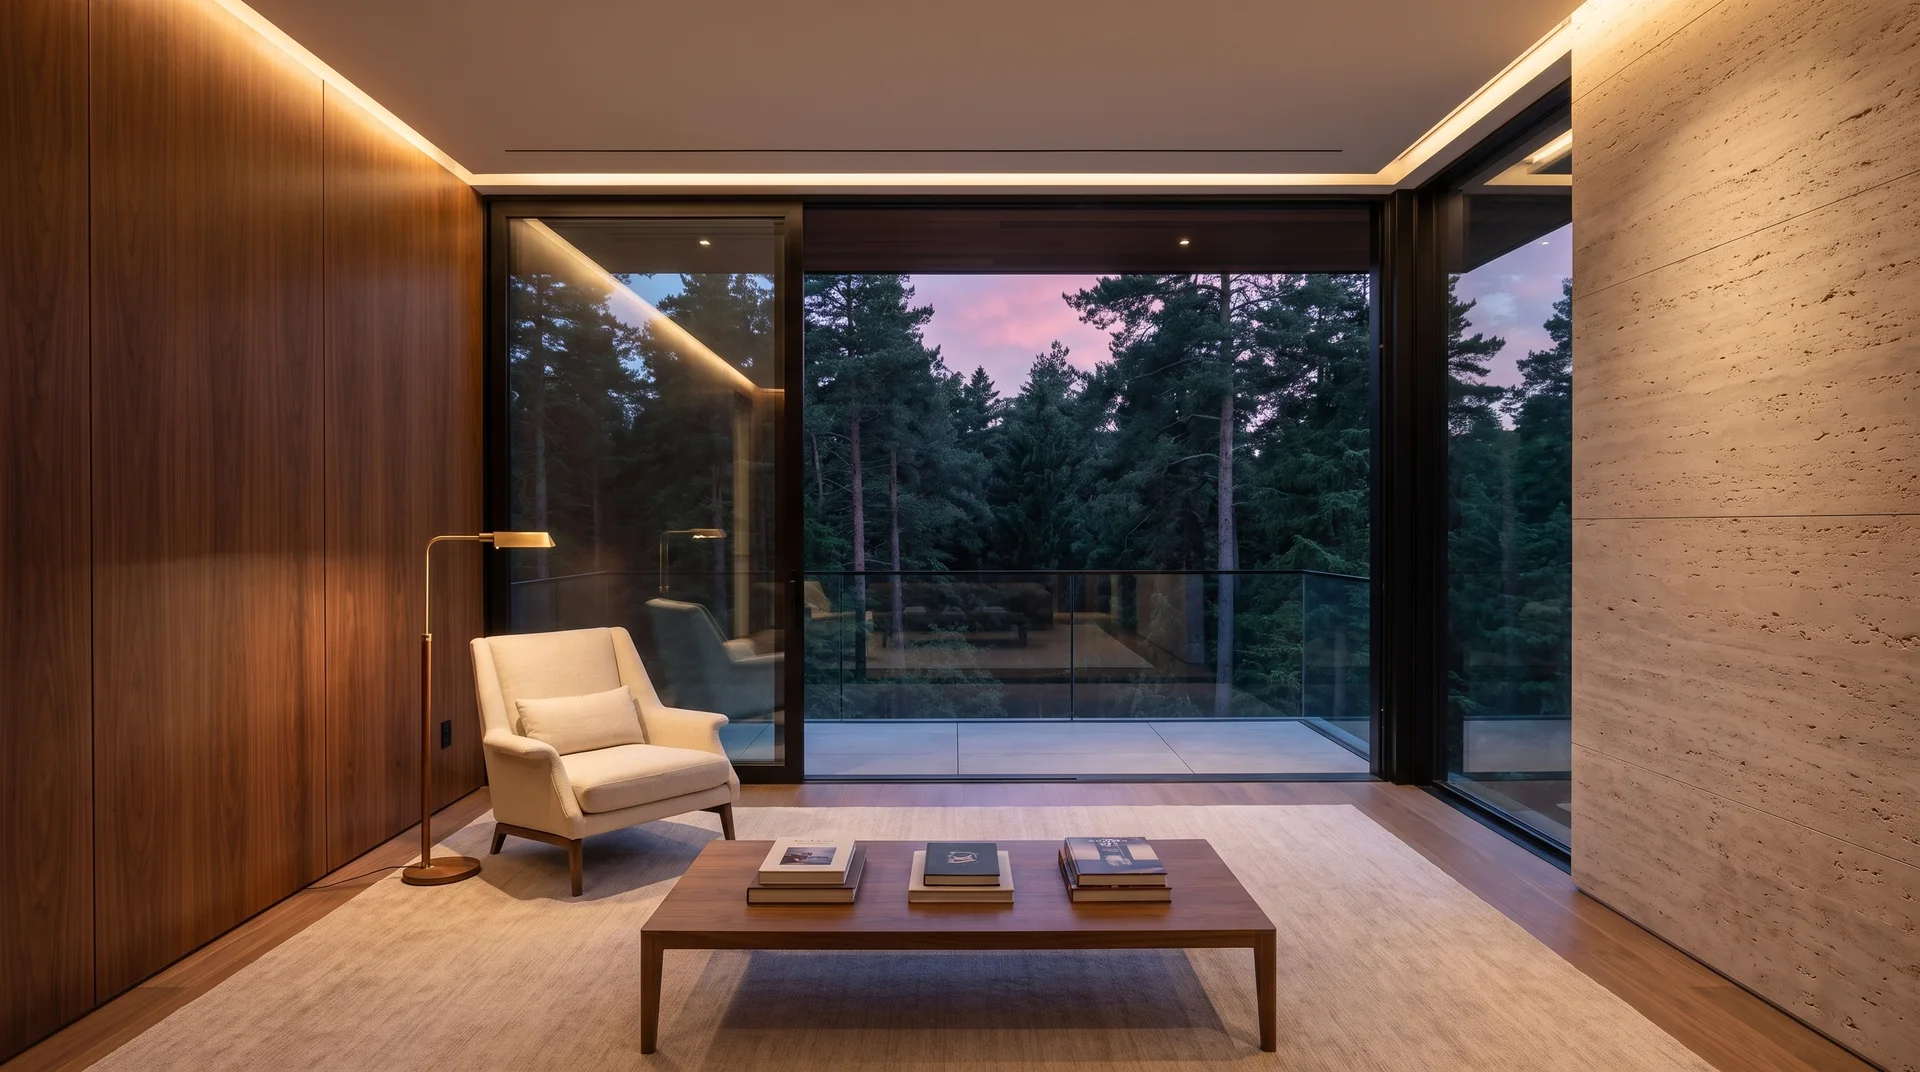
Upper Floor

A life above
the treetops.

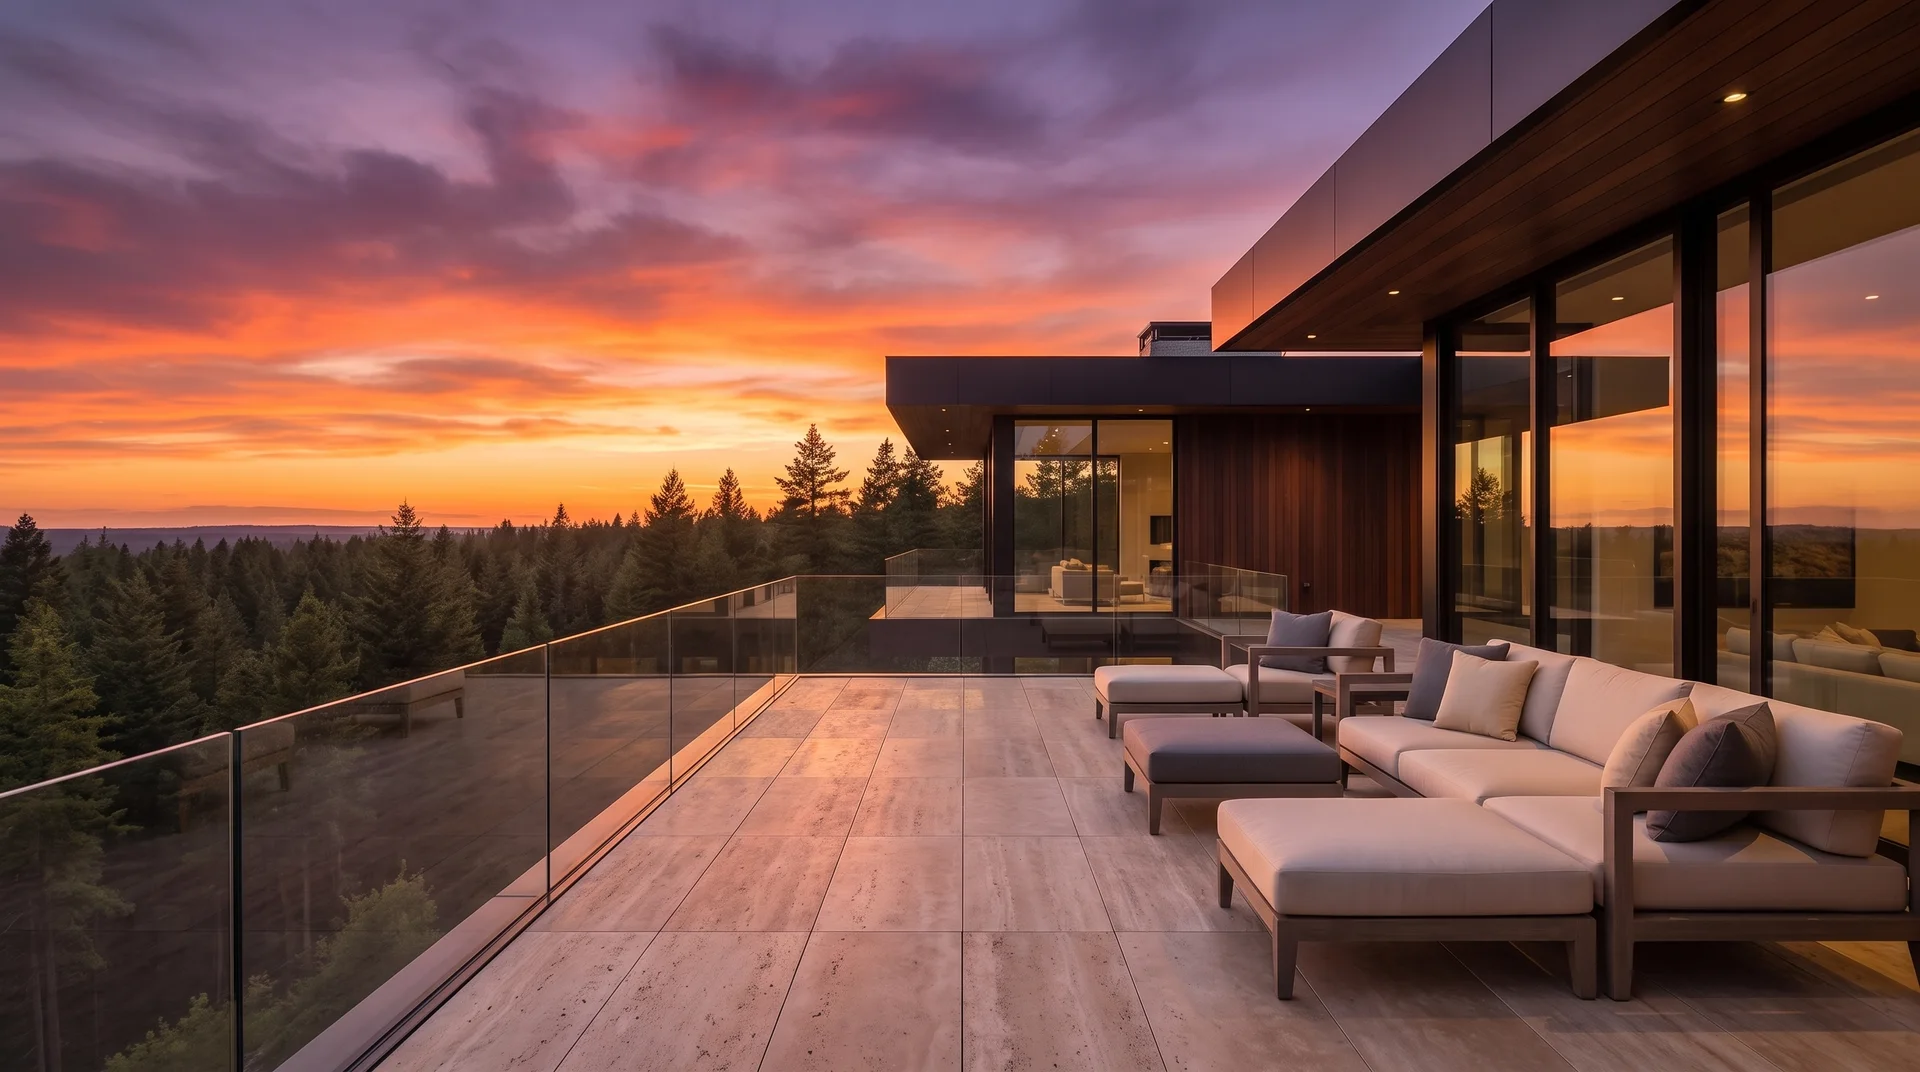
24 residences.
One forest.

Book a Private Tour

Aurelia Residences

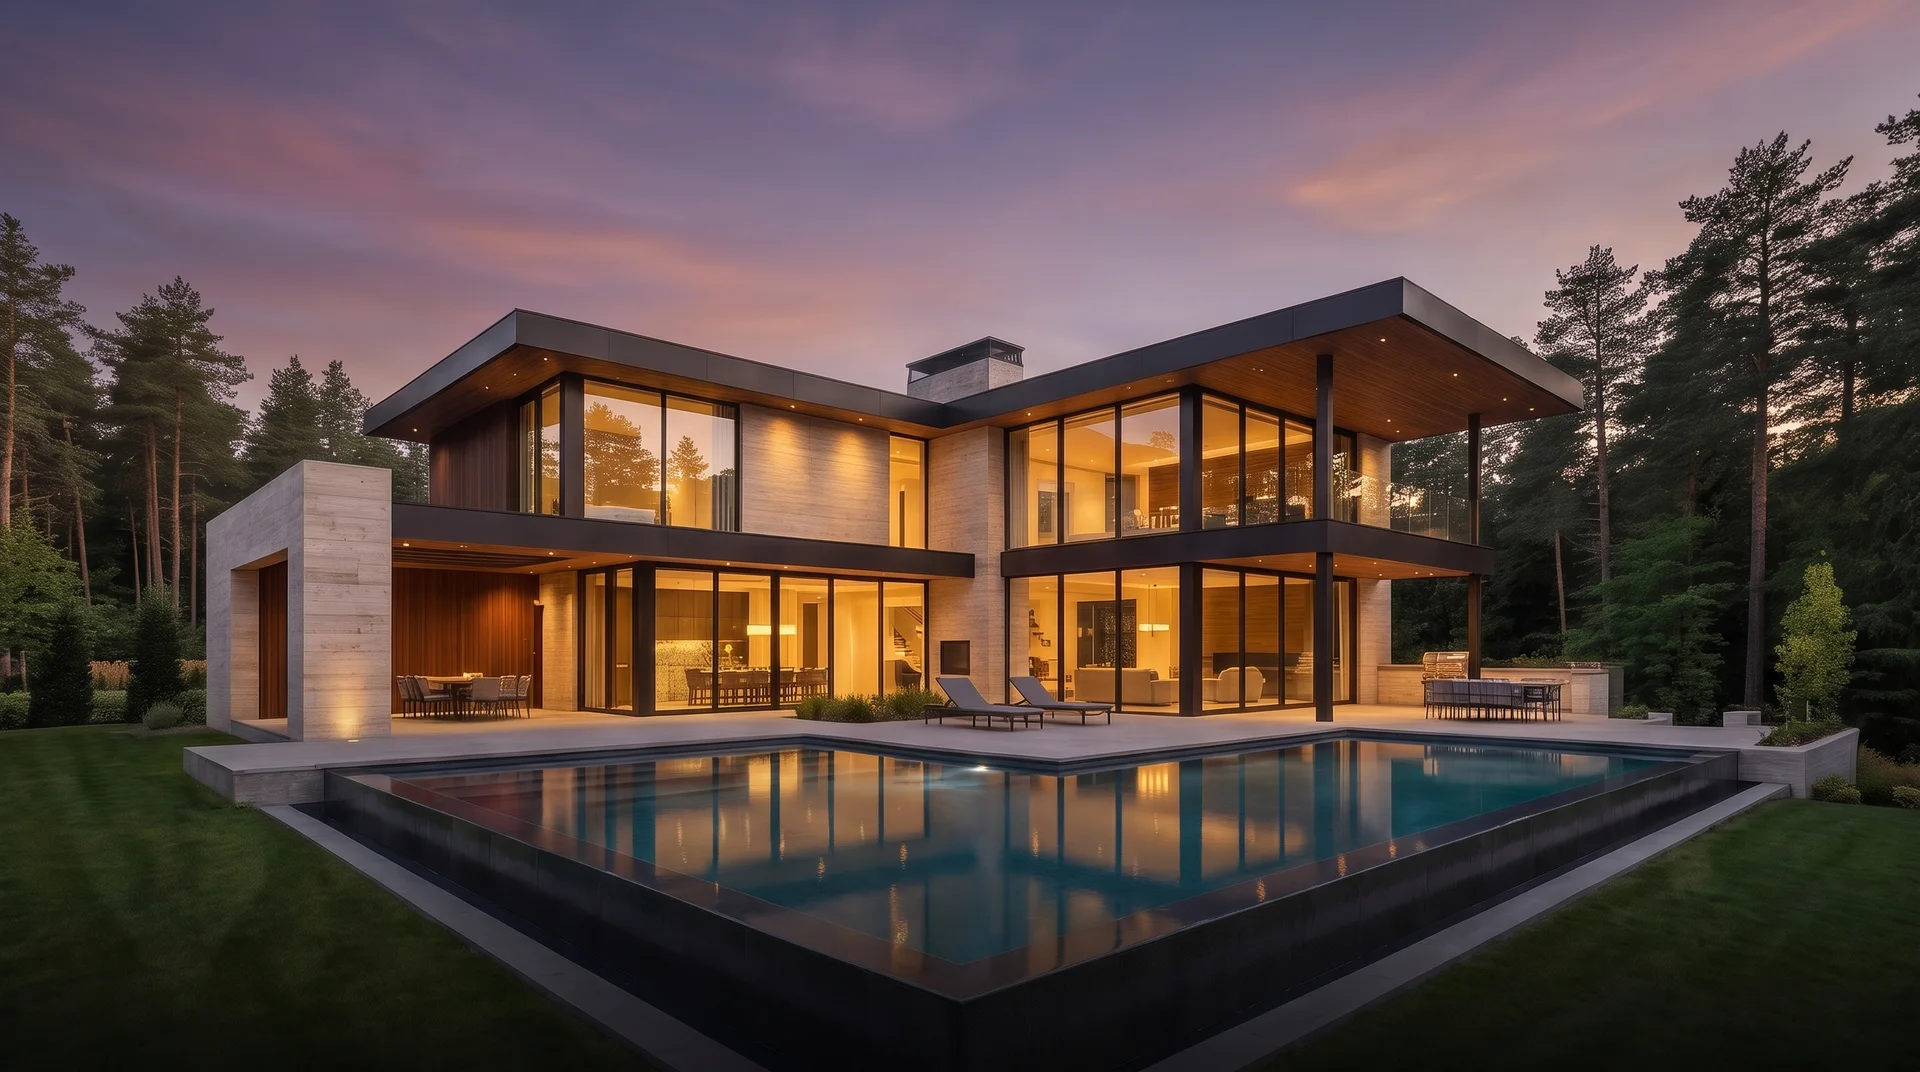
Privacy, forest and craft
in a single frame.

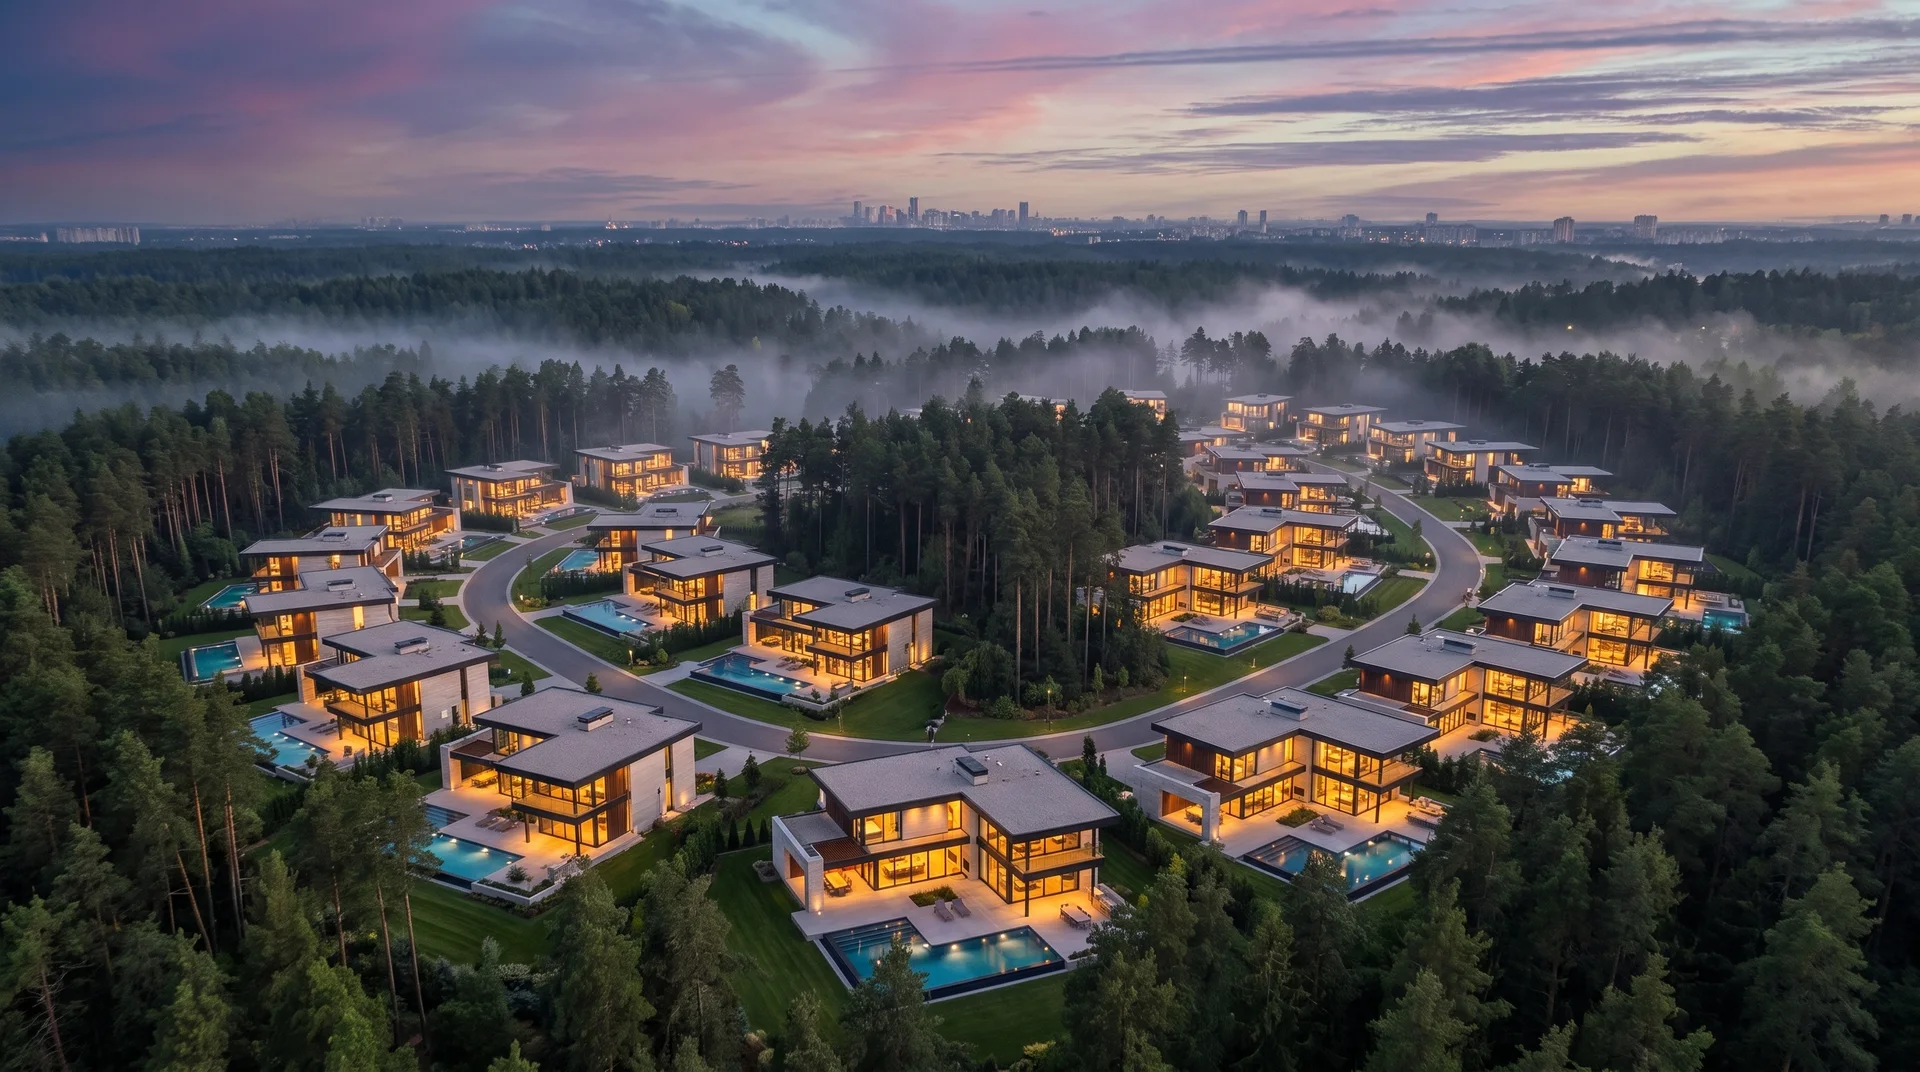
24 detached residences hidden in a century-old hillside pine forest, none overlooking another. The warmth of travertine, wood and glass; a private pool, a generous garden and uninterrupted forest views in every home.

  • Site Area42,000 m²
  • Residence Types5 Bed6 Bed7 Bed
  • Residences24
  • Delivery2027

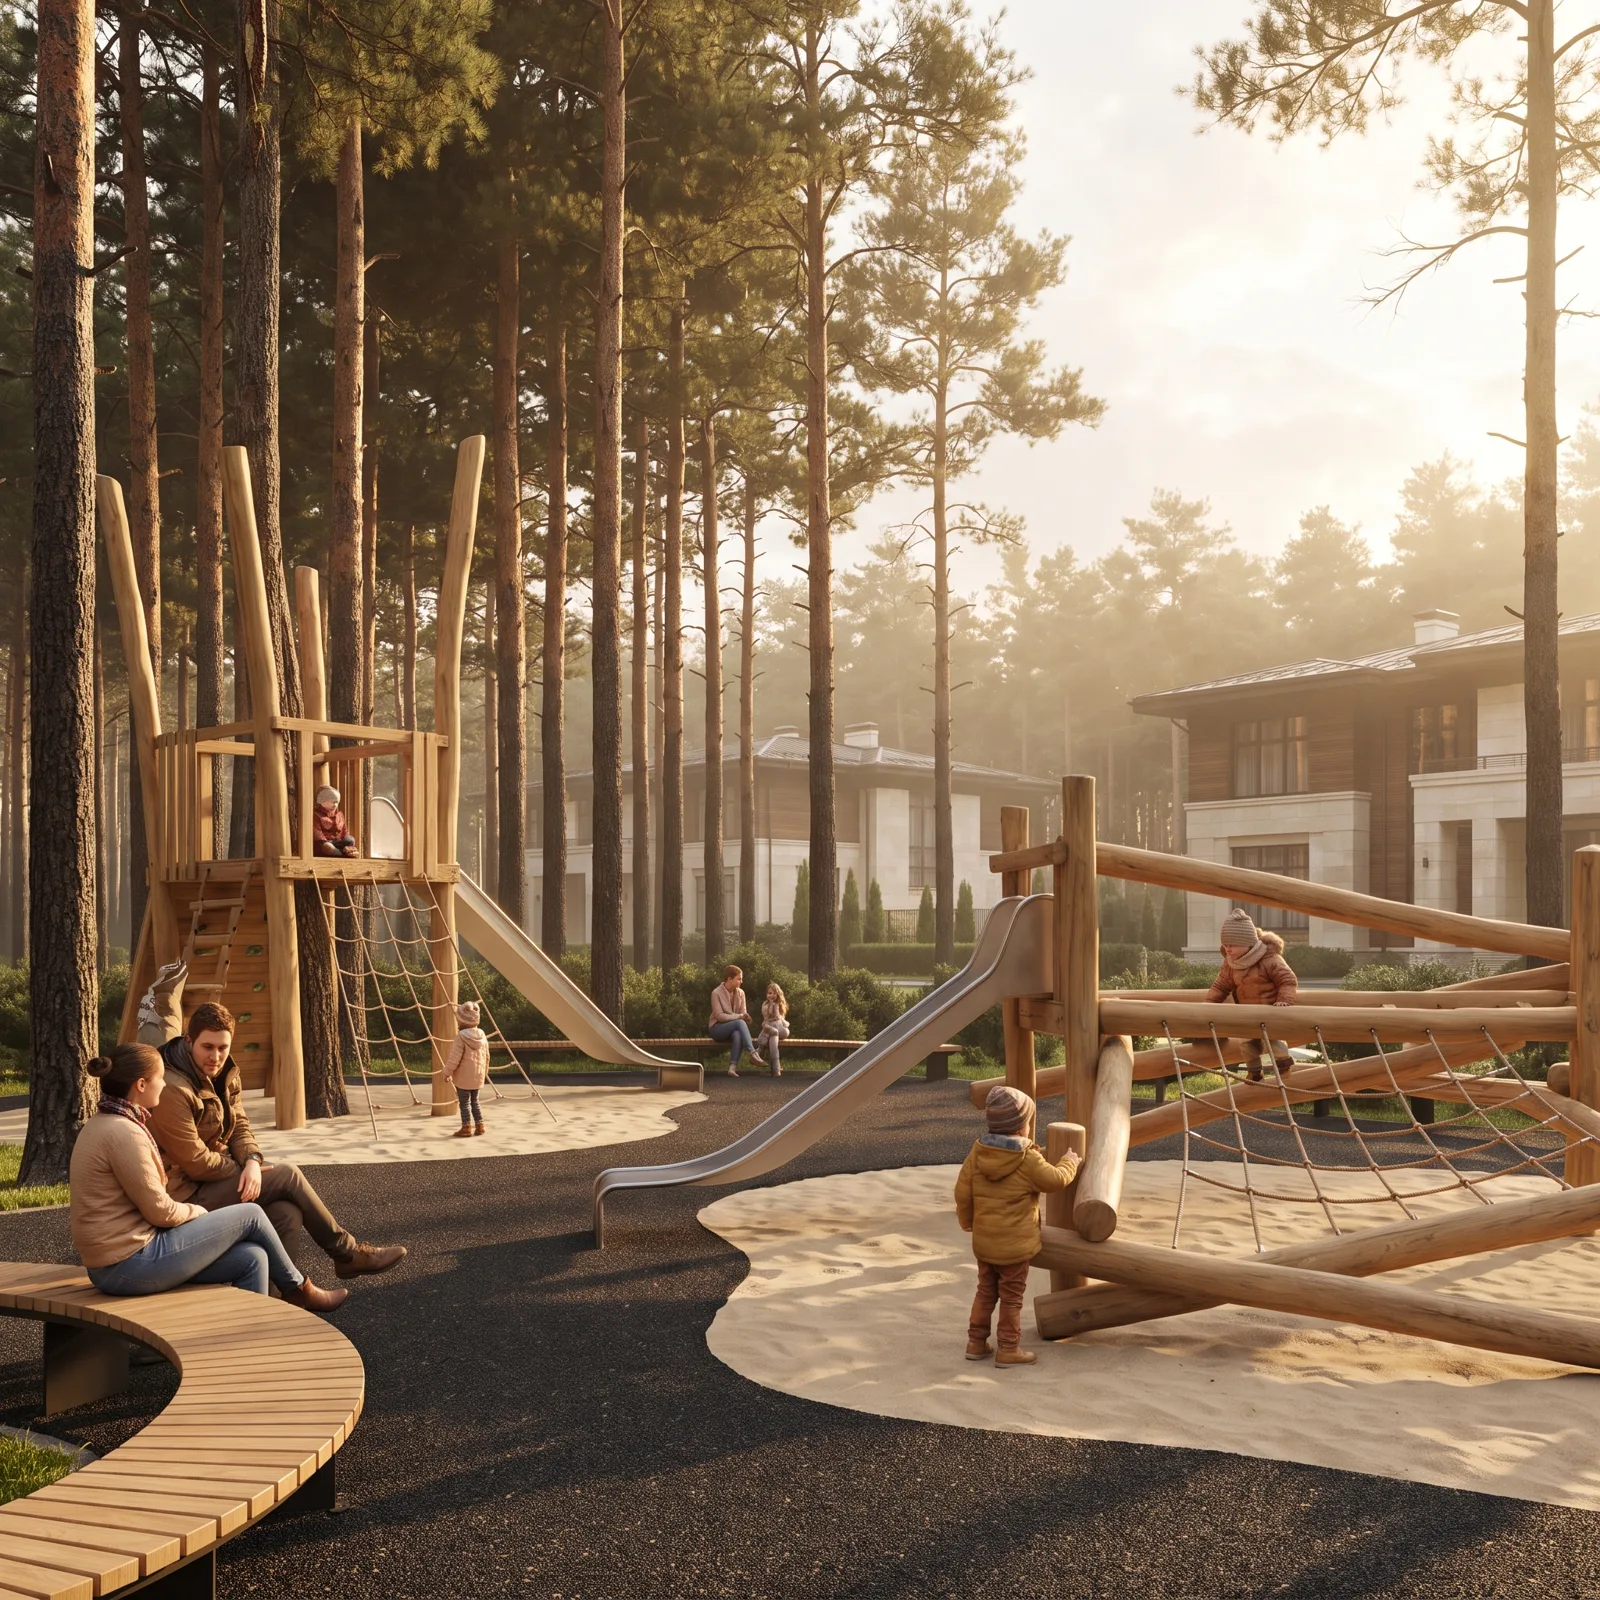
Play Areas

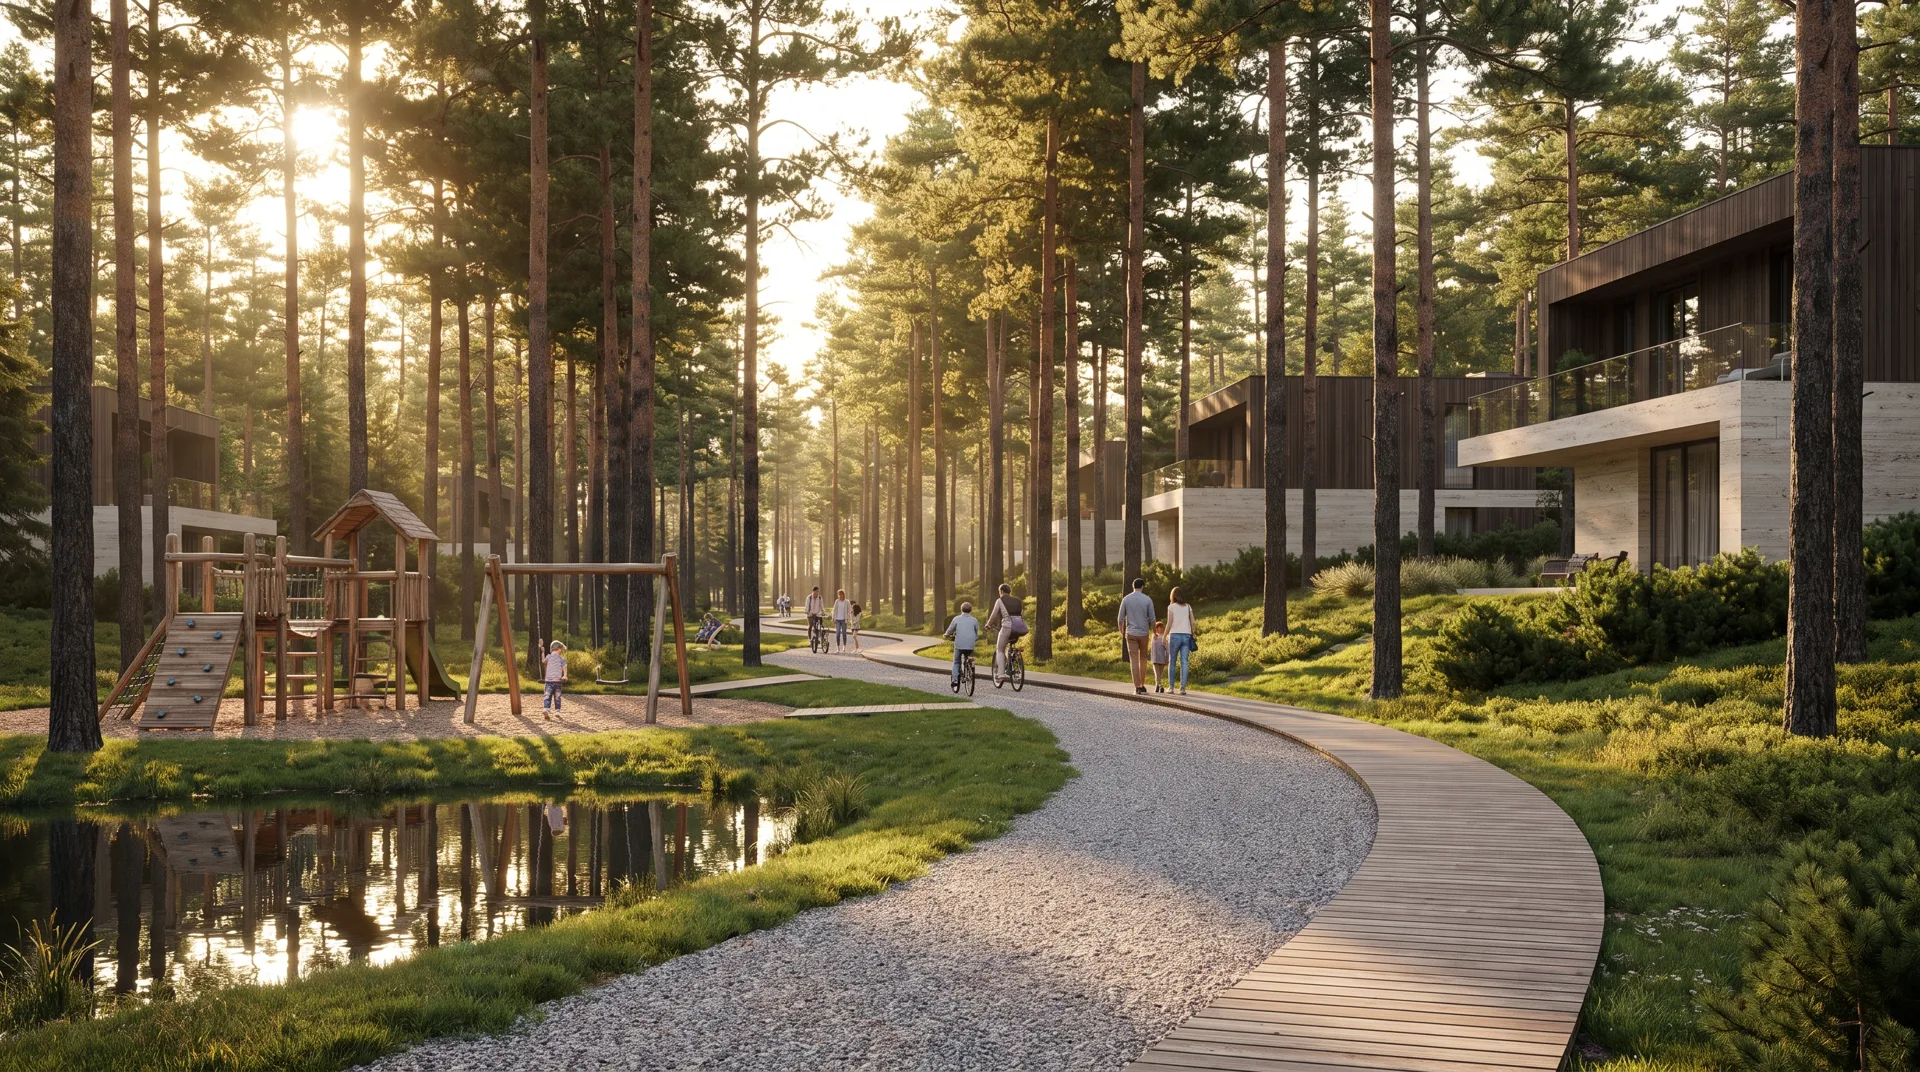
Timber climbing trails, tree houses and sandpits among the trees. Every play area is fully separated from traffic, softly surfaced and shaded all day.

Children grow up in the forest while you enjoy your coffee on a bench a few steps away, keeping an eye on them.

  • 2,400 m²Play area
  • 3 kmWalking trail
  • 0Car traffic
Children's playground in the forest

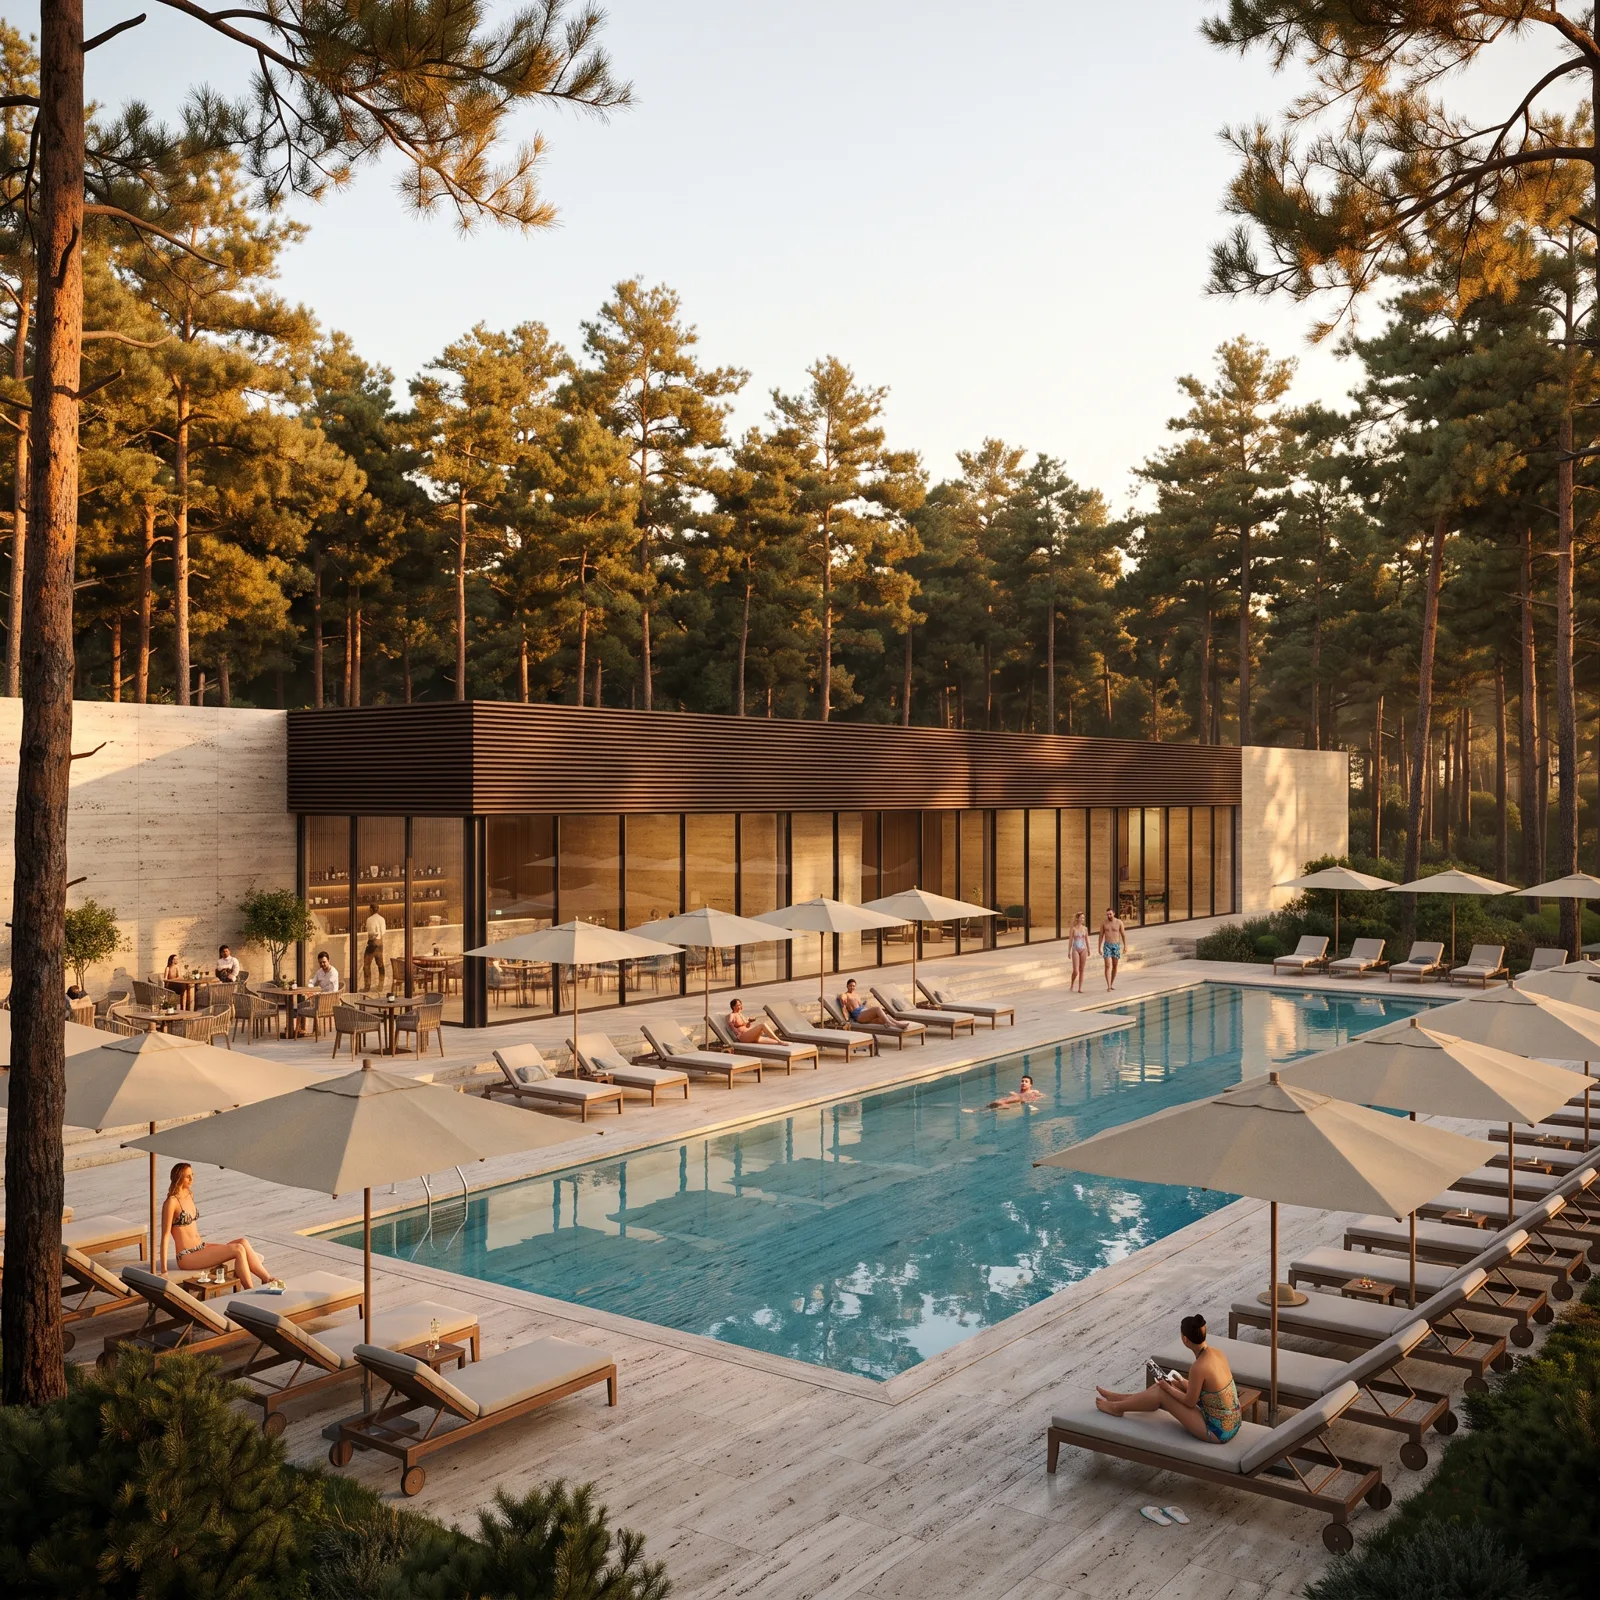
Club & Pool

With its 25-metre outdoor pool, sun terrace and café, the Aurelia Club is open to residents only. On summer evenings it hosts open-air cinema and private gatherings.

Reserved for just 24 families: a social life away from crowds, where everyone knows each other.

  • 25 mOutdoor pool
  • 1,200 m²Clubhouse
  • 24Families only
Residents-only outdoor pool and clubhouse

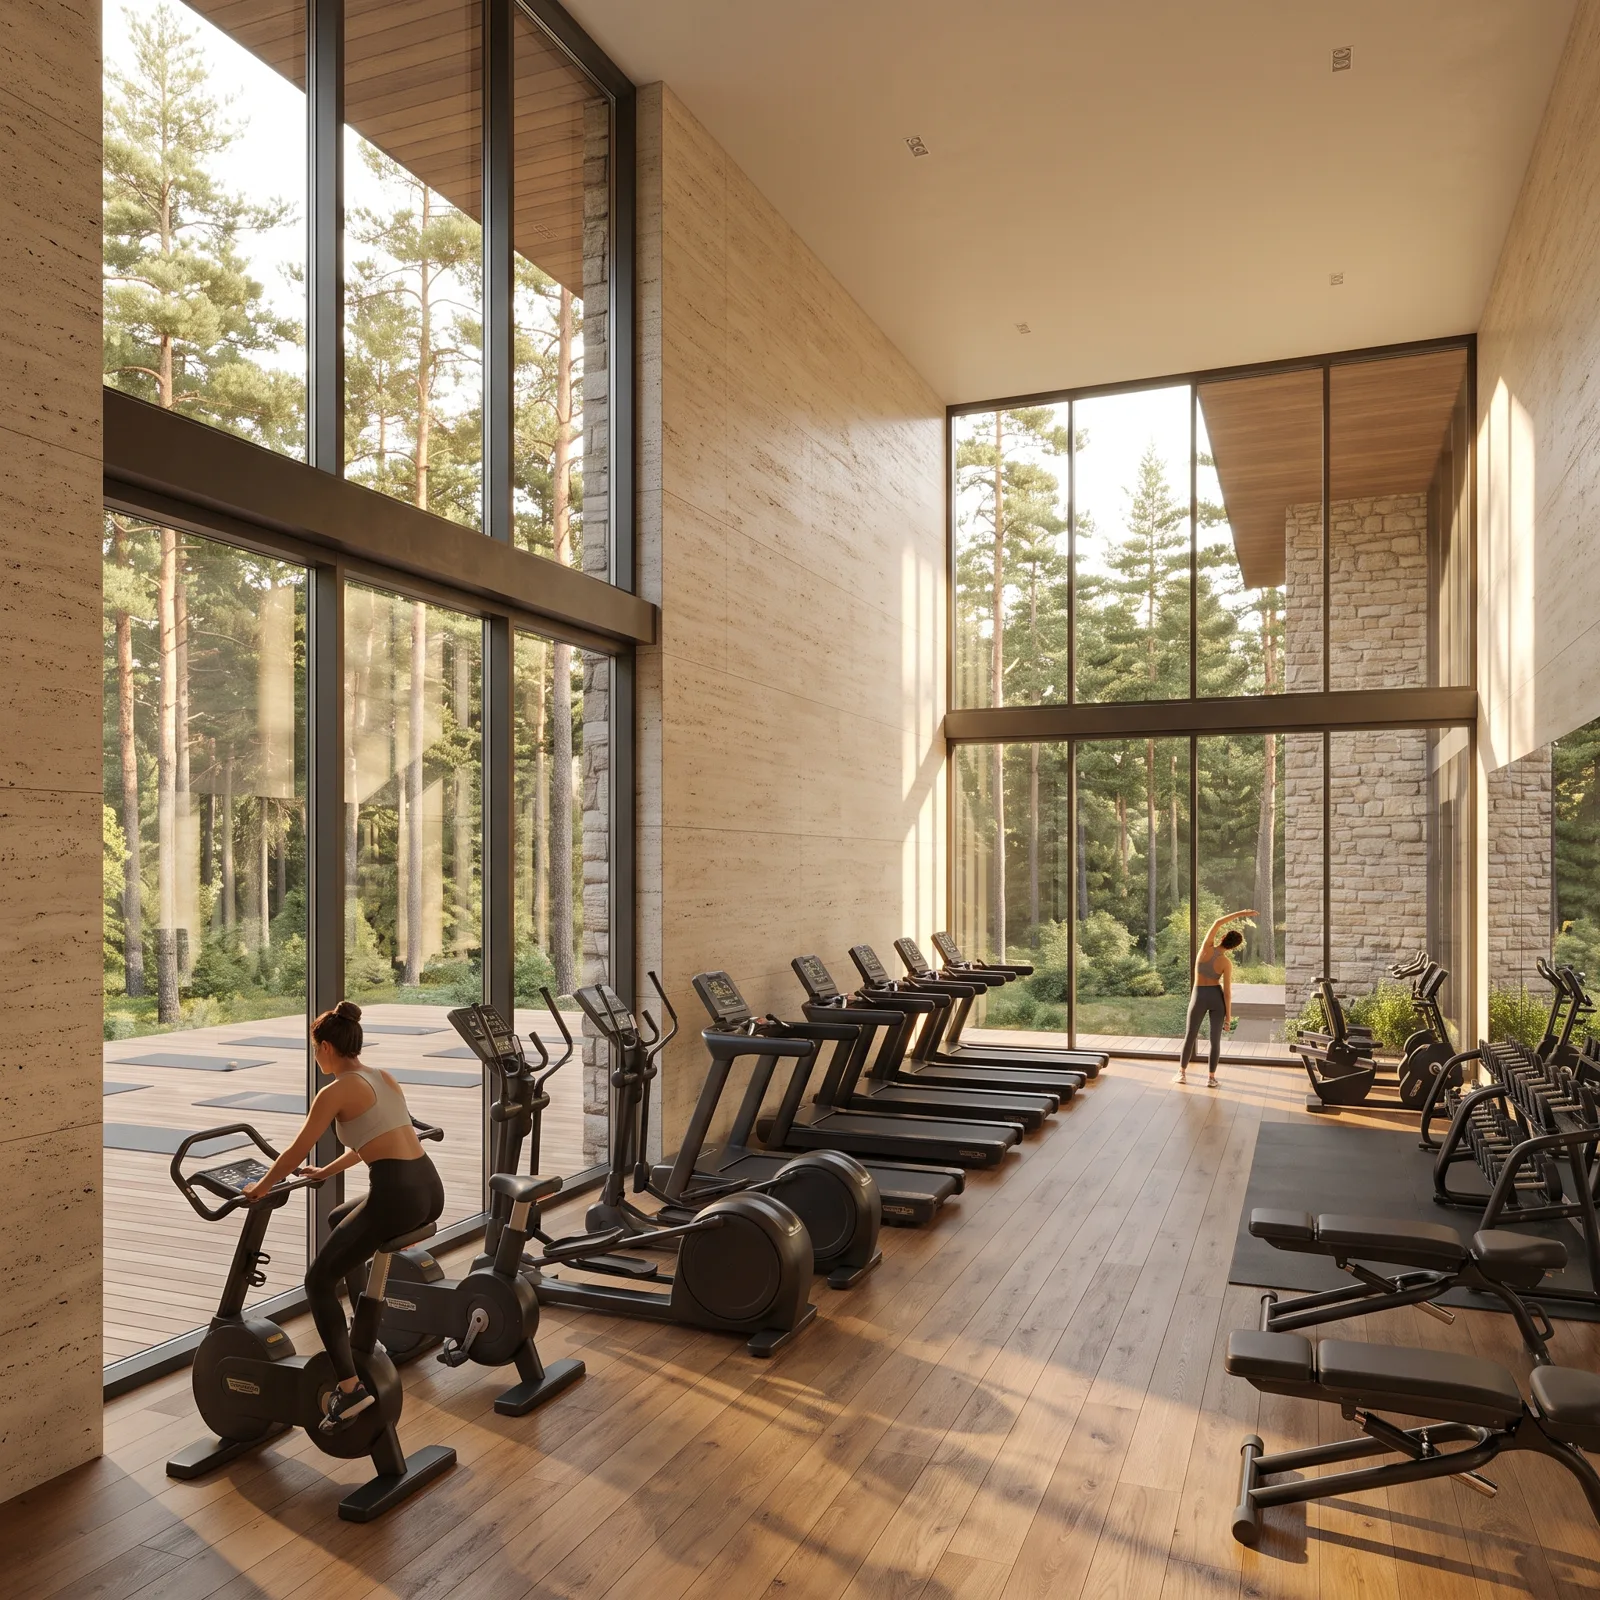
Sport & Wellness

A double-height gym facing the forest, an open-air yoga deck, sauna and steam room. Designed for starting your day among the trees, in fresh air.

Personal training and massage are available by appointment through the club reception.

  • 450 m²Fitness & spa
  • 24/7Access
  • Sauna& steam room
Gym overlooking the forest

Neighbourhood

Aurelia brings the calm of a hillside forest within minutes of the city's business districts, schools and coastline. Close to everything, far from the noise.

Aerial view of the 24 residences in the forest
  • Business District25 min
  • The Coast15 min
  • International Airport30 min
  • International Schools10 min
Book a Private Tour

Uninterrupted Forest

At Aurelia, homes were placed among the trees without disturbing the existing pines. Every garden opens straight onto the forest: no neighbouring windows, only trees.

A 3 km walking and cycling trail, children's play areas and pond-side resting spots make the forest part of everyday life.

Book a Private Tour
Forest trail and play area

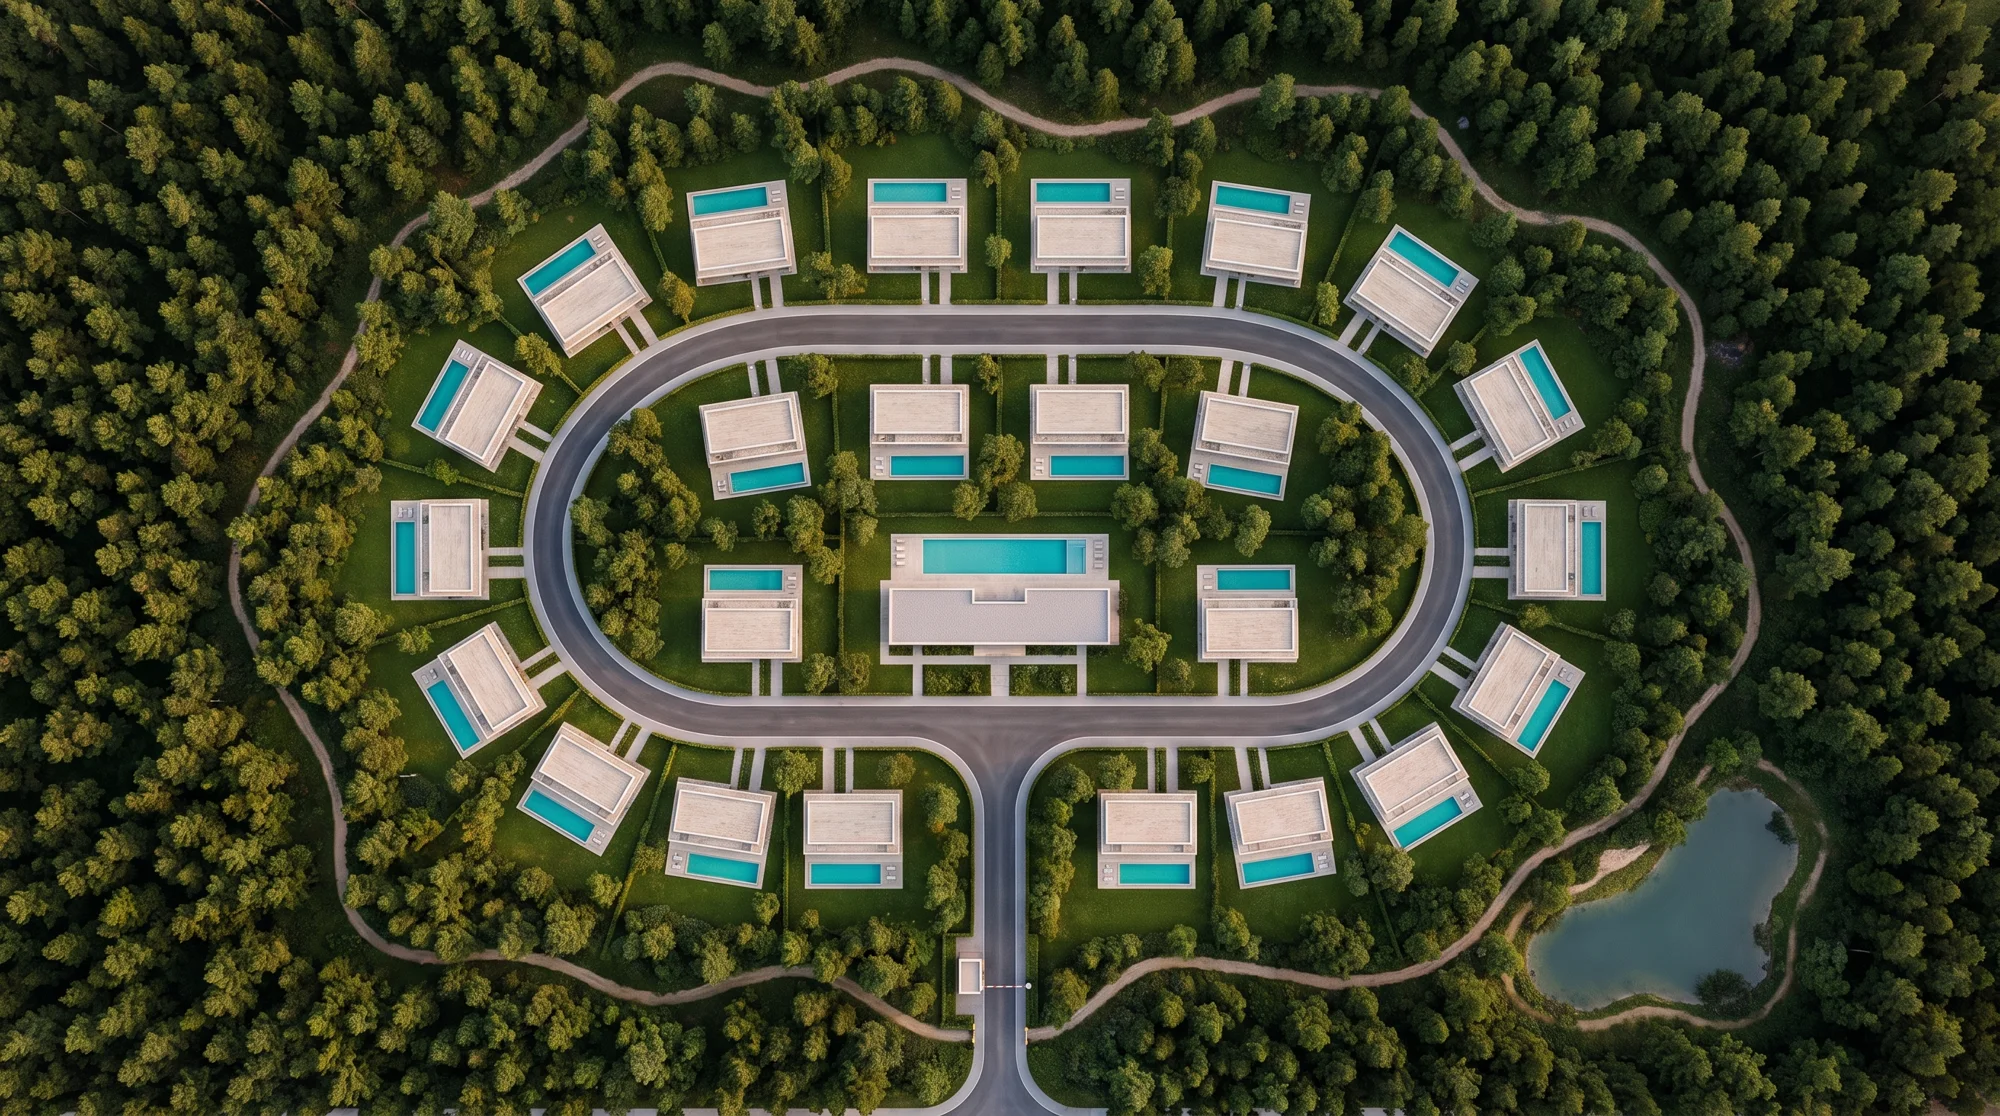
Site Plan

All 24 residences sit within the forest, none overlooking another. Hover over a residence to see its type, size and current availability.

  • Available 11
  • Reserved 4
  • Sold 9
Aurelia Residences site planCLUBENTRANCE

Availability is indicative and updated live by the sales office.

Floor Plans

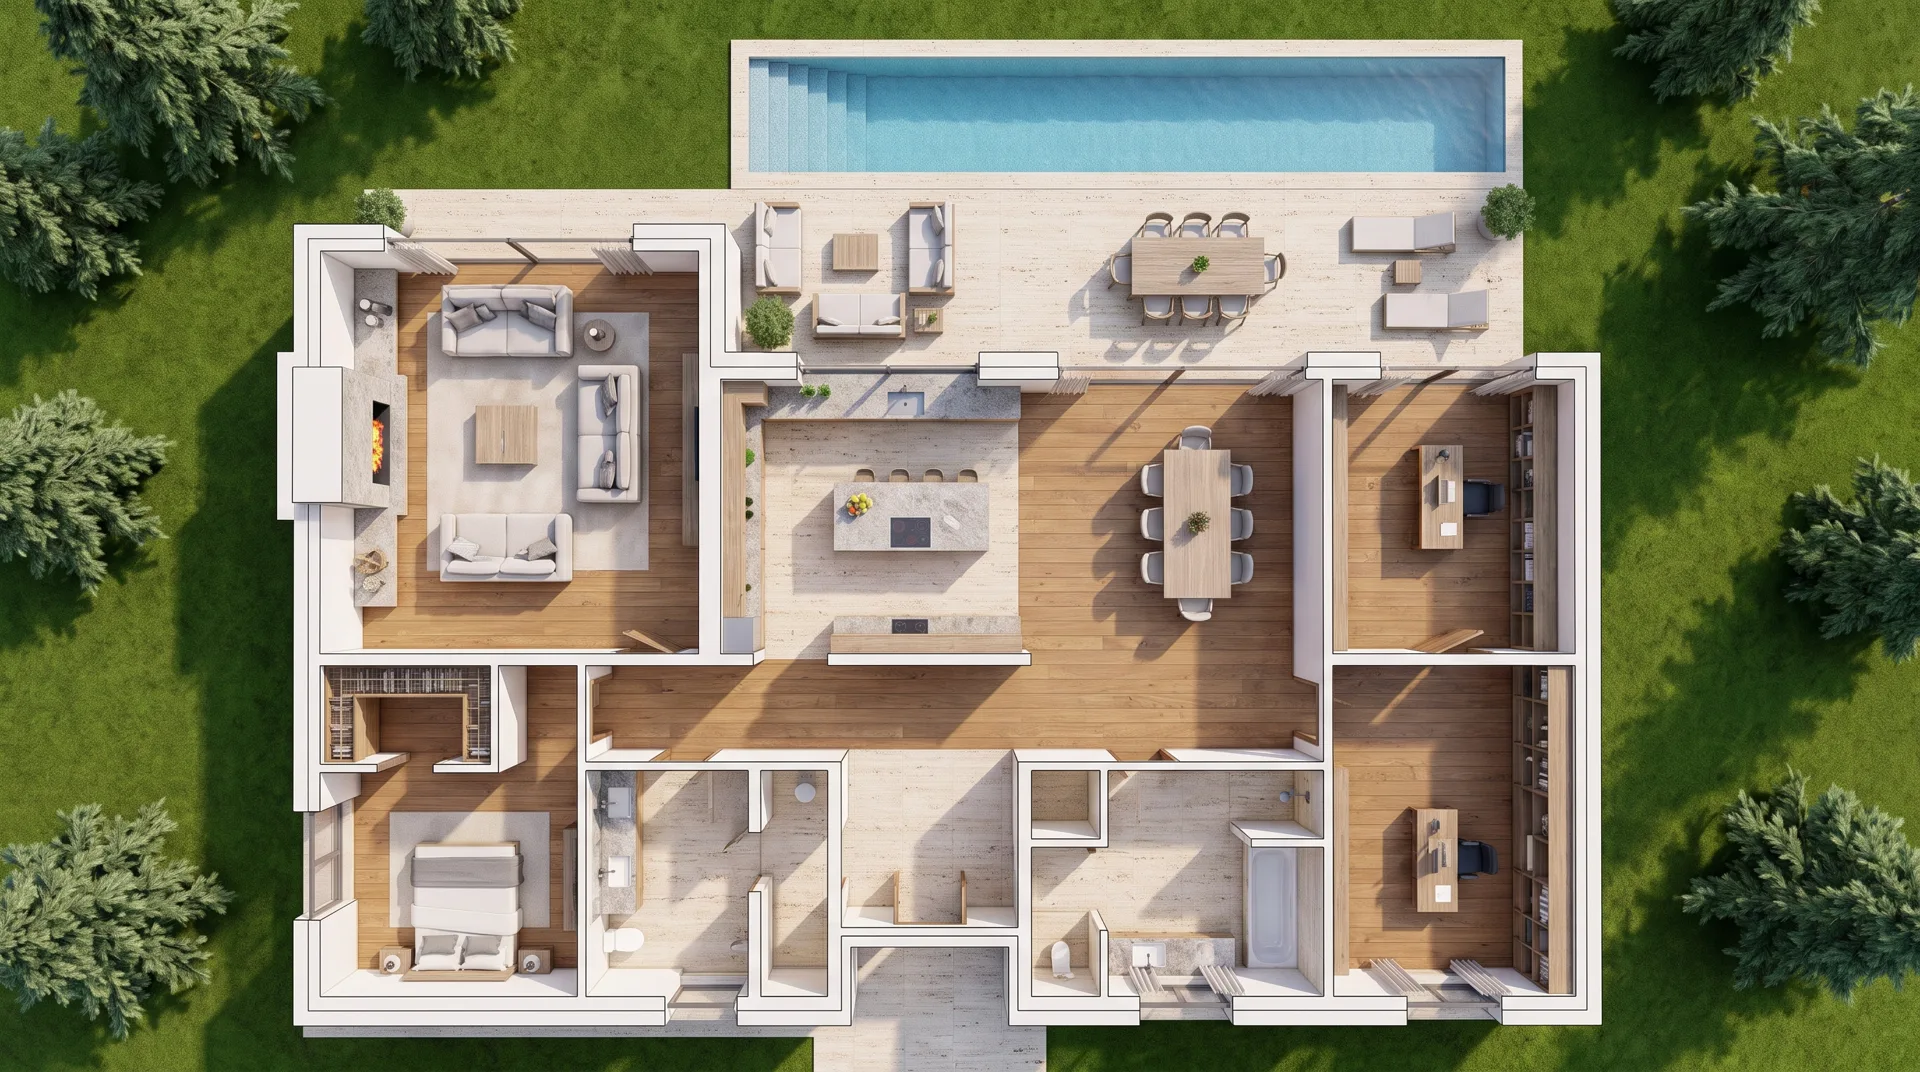
Three residence types, one architectural language. Each plan opens the living room to the forest and the bedrooms to the quiet garden side.

Type A ground floor plan
Type A · 5 Bed
Gross Area
650 m²
Net Area
560 m²
Pool
48 m²
Garden
1,100 m²
Plot
1,450 m²

Specifications

The same high standard in every home. All materials can be inspected in the sample room at the sales office.

Structure
Reinforced-concrete frame built to the highest seismic standards, raft foundation with ground improvement
Aspect
Natural travertine cladding, thermally treated solid timber battens, external insulation
Glazing
Black anodised thermally broken aluminium, triple glazing, floor-to-ceiling sliding doors
Heating & Cooling
Heat pump, underfloor heating, VRF air conditioning, heat-recovery ventilation
Smart Home
Lighting, blinds, climate and security controlled from a single app
Energy
Rooftop solar panels, EV charger, class A energy certificate
Kitchen
Marble worktops and island, built-in premium appliances, pantry and back kitchen
Security
24/7 private security, licence-plate recognition at the gate, perimeter cameras

Payment Plan

Flexible launch payment options spread across the construction period. Contact our sales team for the current price list and availability.

30%

Down Payment

On signing

40%

During Construction

24 interest-free monthly instalments

30%

On Handover

On key handover

Special launch benefits are available for cash purchases.

Developer & Architecture

“We designed the forest not as a view but as a room of the house. To avoid cutting a single tree, we placed every residence on site, tree by tree.”

Project Architect · Aurelia Residences

  • 28Years of experience
  • 2,100+Homes delivered
  • 14Completed projects

Construction Progress

38%
  1. Building PermitMarch 2026
  2. Infrastructure & FoundationsJune 2026
  3. Structural WorksIn progress
  4. Facade & LandscapingQ1 2027
  5. DeliveryQ3 2027

Last updated: October 2026

FAQ

How many residences are there at Aurelia?

The project comprises 24 detached residences on a 42,000 m² site. Thanks to the low-density layout, no home overlooks another.

Which residence types are available?

There are three types: 5-bedroom (650 m²), 6-bedroom (780 m²) and 7-bedroom (900 m²). Every type includes a private pool, garden and covered parking.

What amenities does the project offer?

An outdoor pool, clubhouse, spa, gym, yoga deck, a 3 km walking and cycling trail, children's play areas and 24/7 security.

When is handover?

Handover of the residences is planned for 2027.

How can I book a private tour?

Simply fill in the form below. Our advisor will call you and arrange a private tour at a time that suits you.

Private Tour

See your residence in person.

Choose a day and time that suits you; our advisor will call within 1 hour to confirm your appointment.

Appointment Type

Enquire